AZ ADU PROTOTYPE
Southwest USA
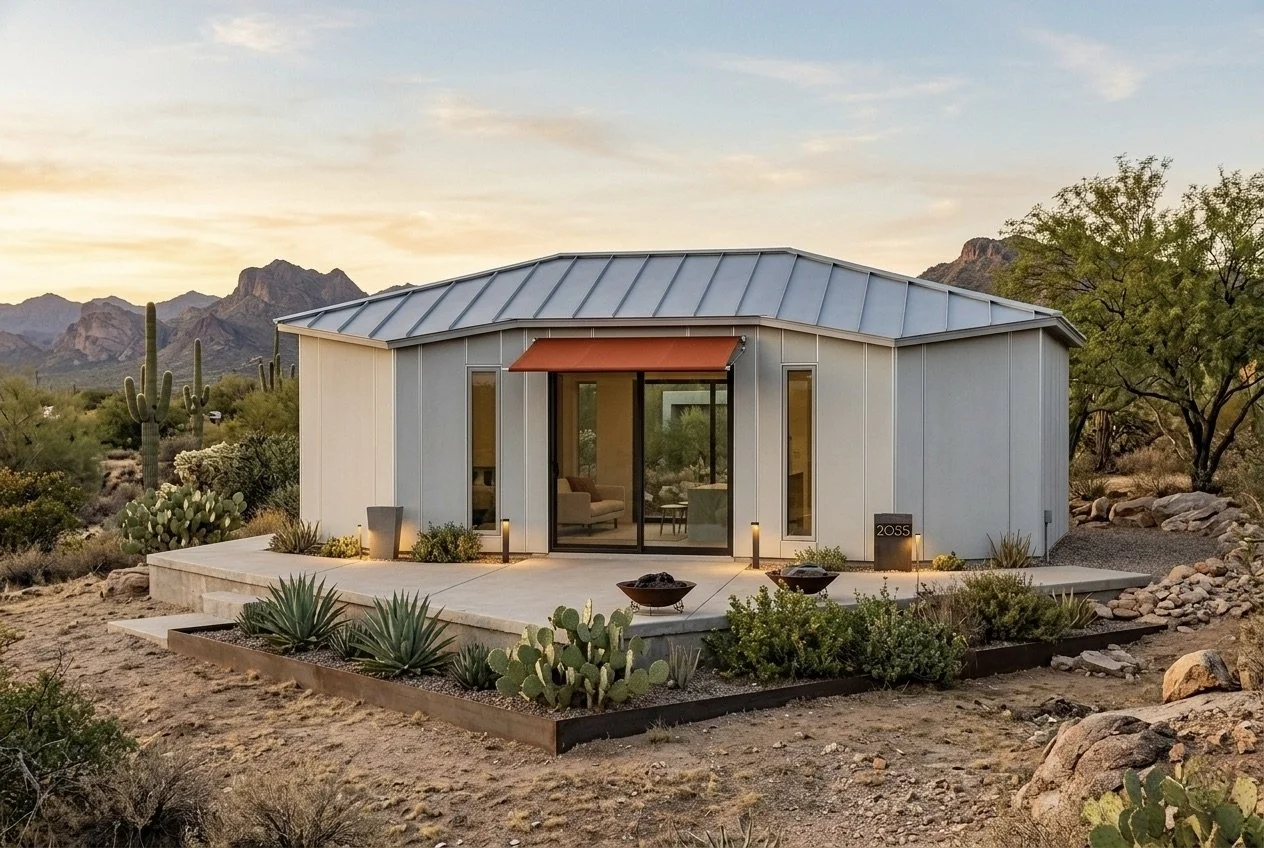
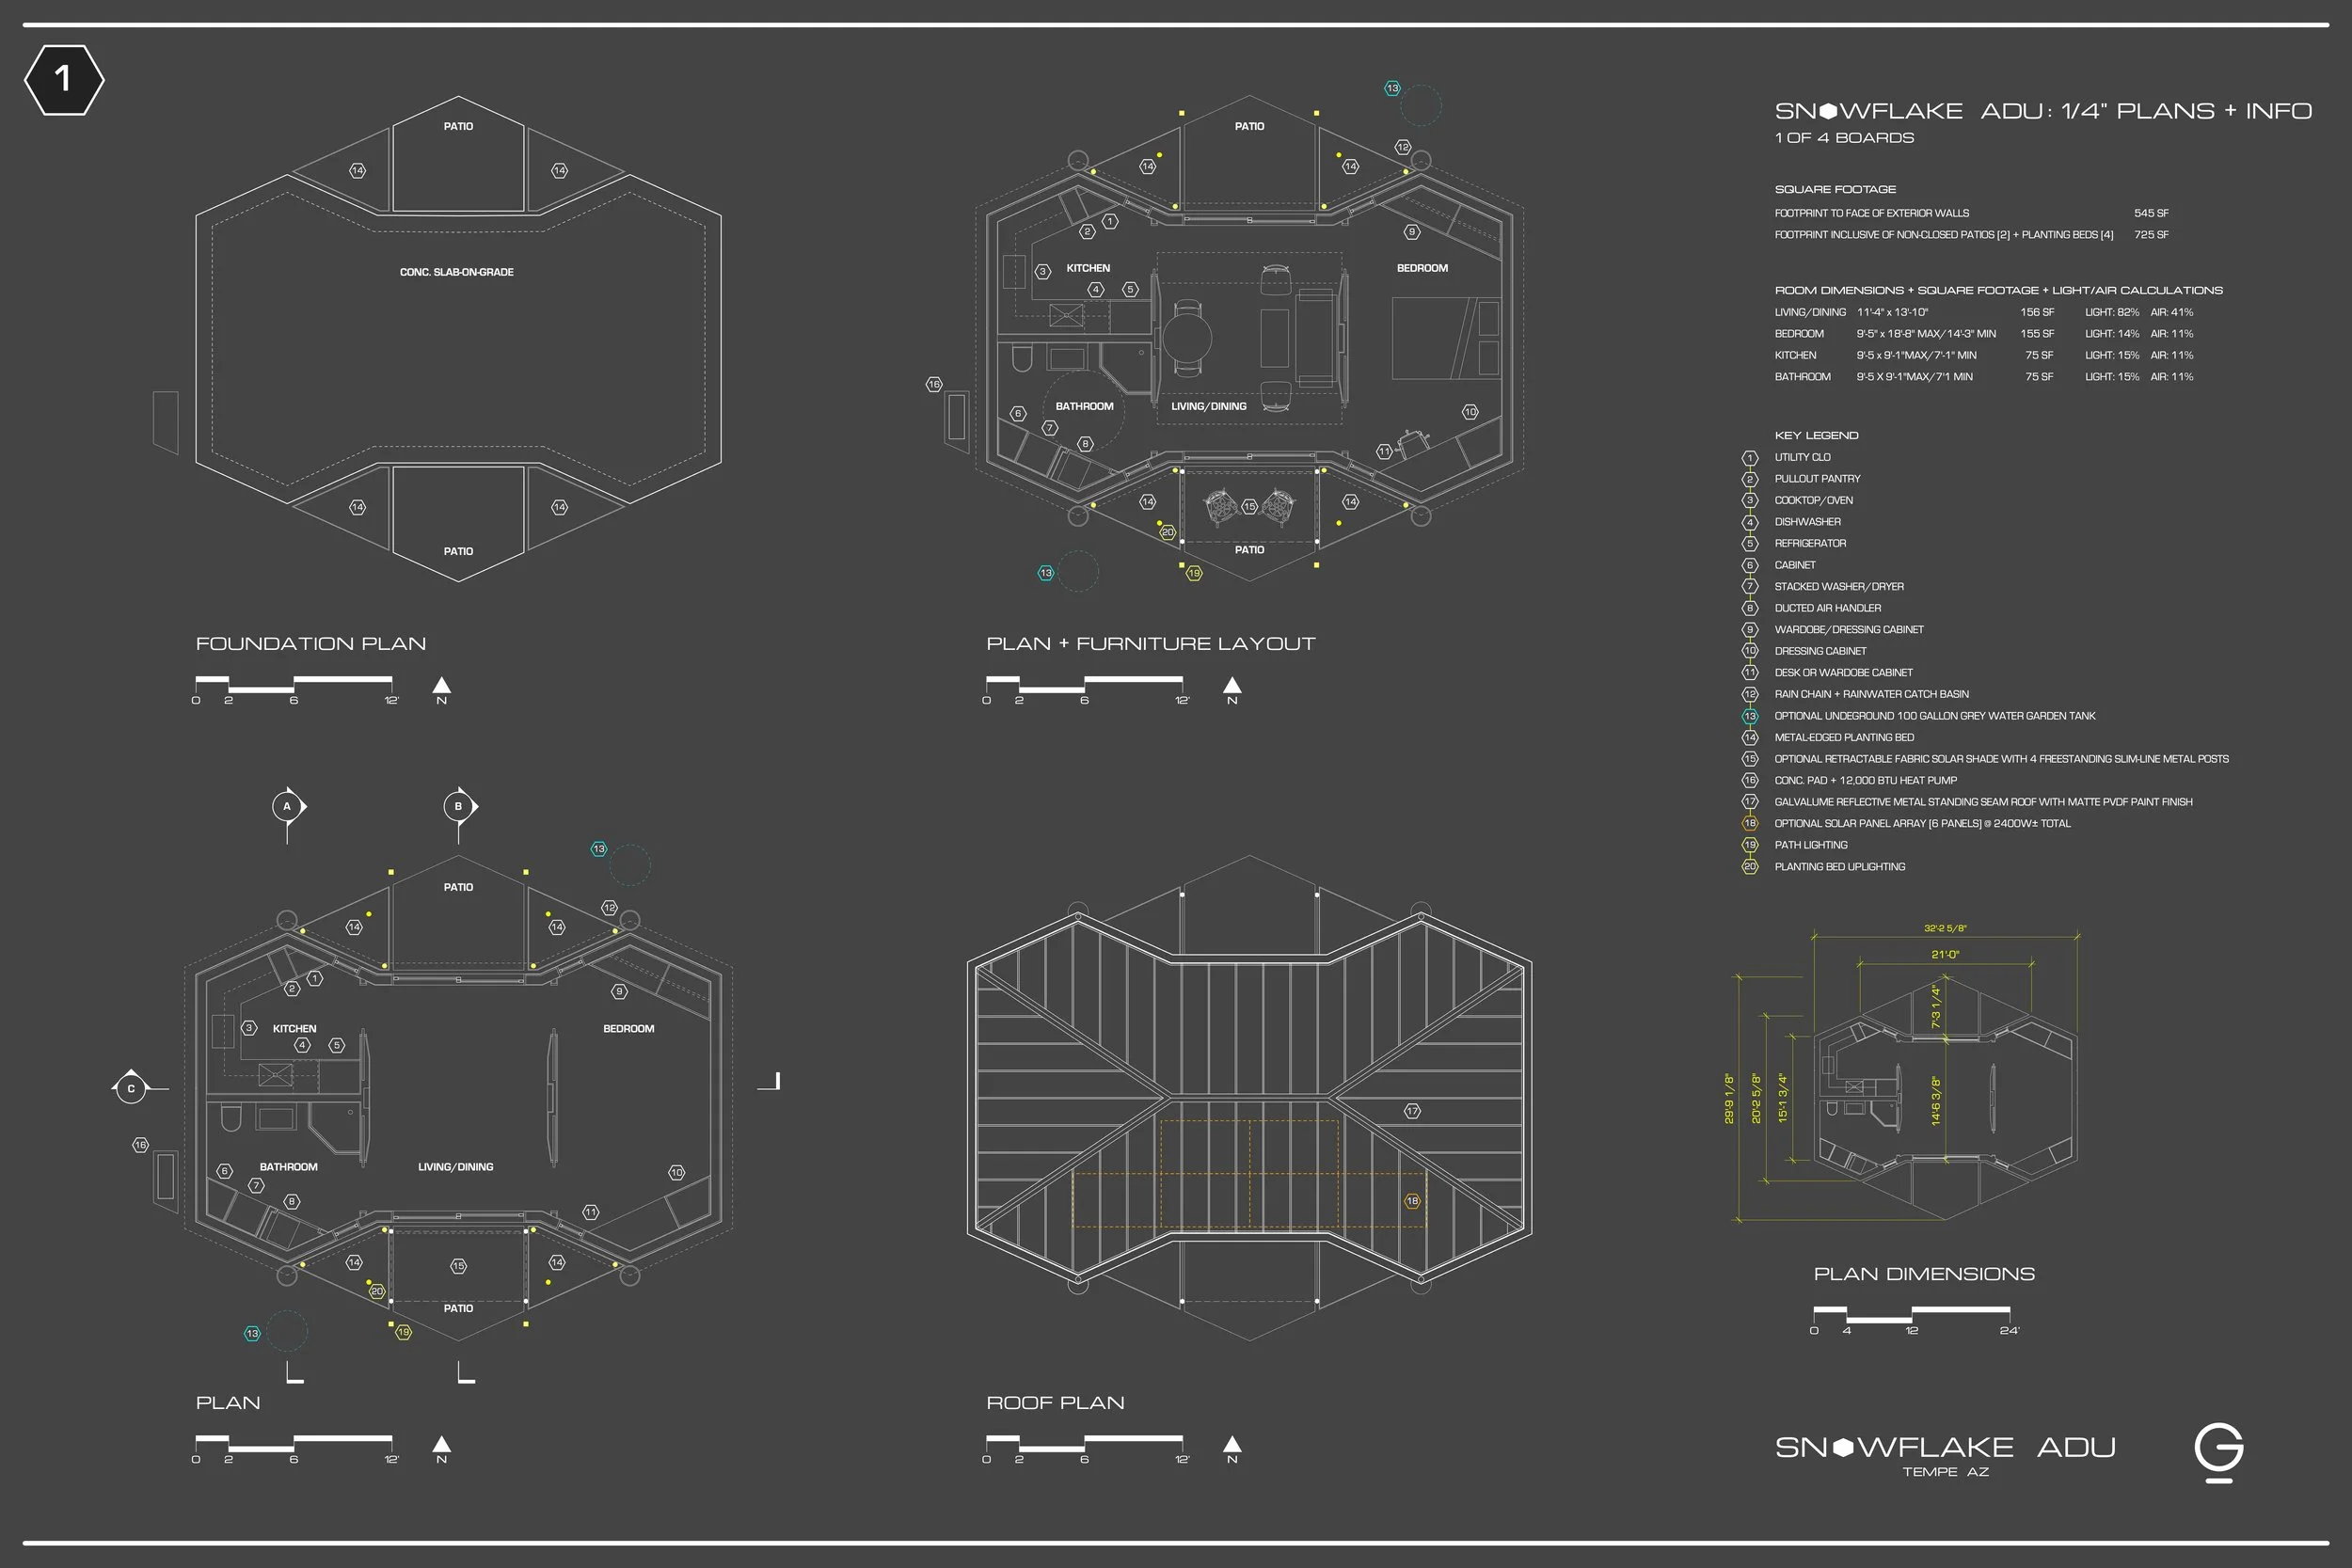
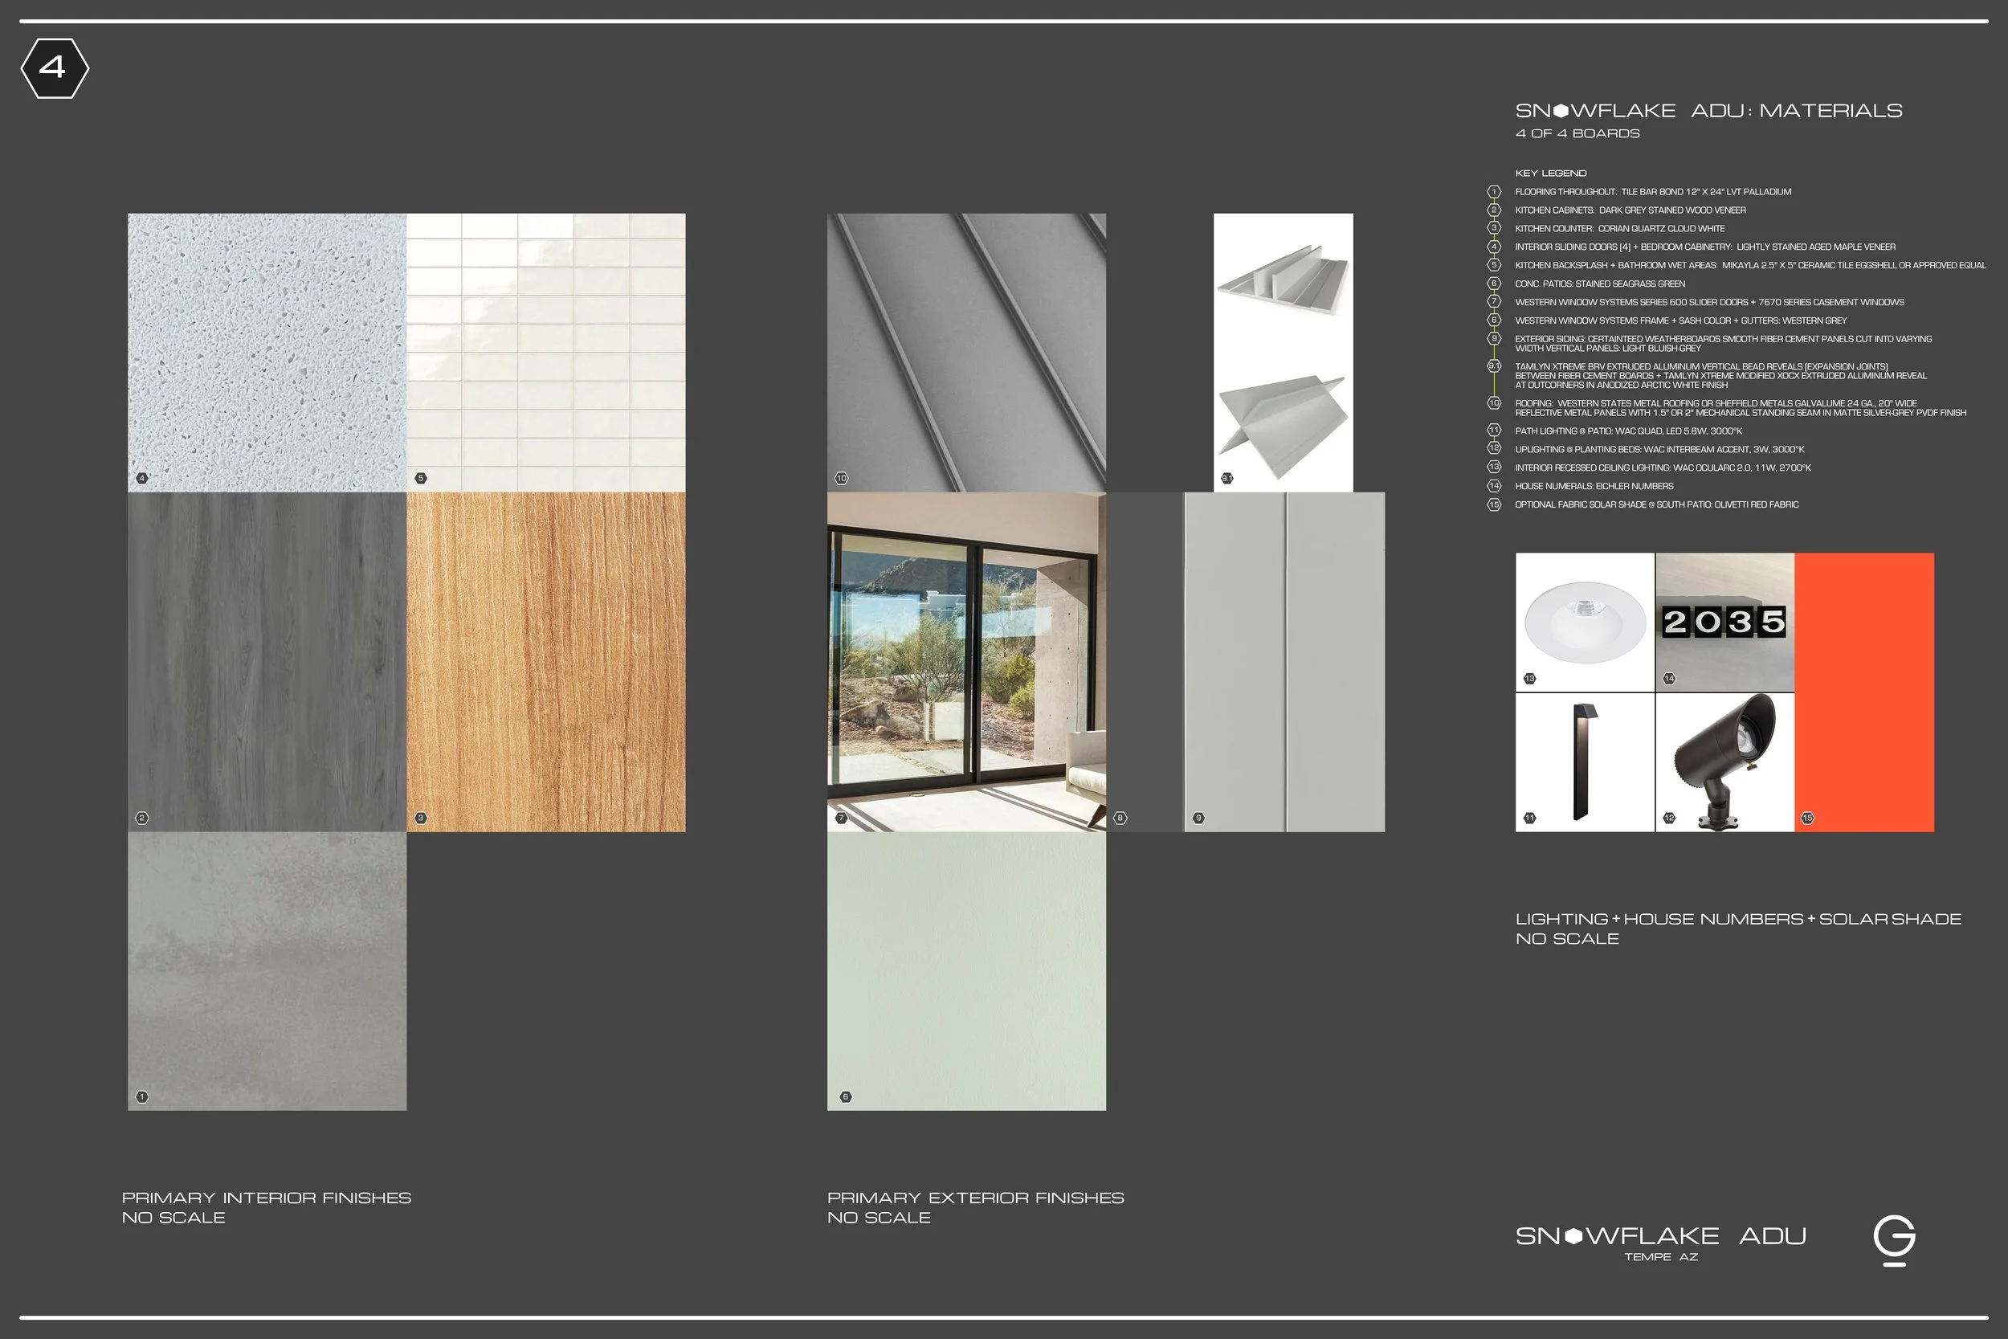
The Snowflake ADU (accessory dwelling unit), accommodating a single adult or couple, offers a unique 545 SF compact, efficient, open and flexible layout with full kitchen and bath + W/D, centered around a nearly 10' high living/dining core, with the bedroom, kitchen and bathroom, feeding off the core space. The ADU features a southwest regional, mid-century/modernist vocabulary, with attention to material choices and detail, utilizing a discreet, muted palette for an understated presence.
The design layout emphasizes indoor-outdoor flow, heightening a sense of scale and proportion, and provides flexibility in regard to site planning, while, incorporating several passive cooling and heating design features, ADA considerations, and, building envelope R-values exceeding code requirements, including efficient, prefabricated SIPs panels for on-site exterior wall assembly.
Optional design elements include a solar panel array, retractable freestanding solar shade, grey rainwater runoff collection for outdoor plantings, and, built-in bedroom cabinetry configurations.